Pressure gauges are relied upon across manufacturing, construction, mining and industrial facilities to monitor equipment operating safely and efficiently. Over time, normal wear, vibration and harsh operating conditions can affect their accuracy, making regular calibration an important part of any maintenance programme.
Pressure gauge calibration compares a gauge against a traceable reference standard to verify that it is providing accurate readings. This helps ensure equipment operates within its intended pressure range while supporting workplace safety, product quality and regulatory compliance.
Why Pressure Gauges Lose Accuracy
Pressure gauges are constantly exposed to demanding operating conditions. Repeated pressure cycles, vibration, temperature changes and occasional pressure spikes gradually affect the internal components responsible for measurement.
As these components wear, the gauge may begin displaying incorrect readings without any obvious signs of failure. A gauge reading higher or lower than the actual system pressure can lead to incorrect equipment settings, unnecessary maintenance or, in some cases, unsafe operating conditions.
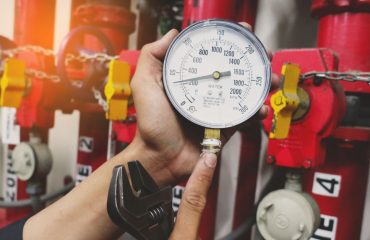
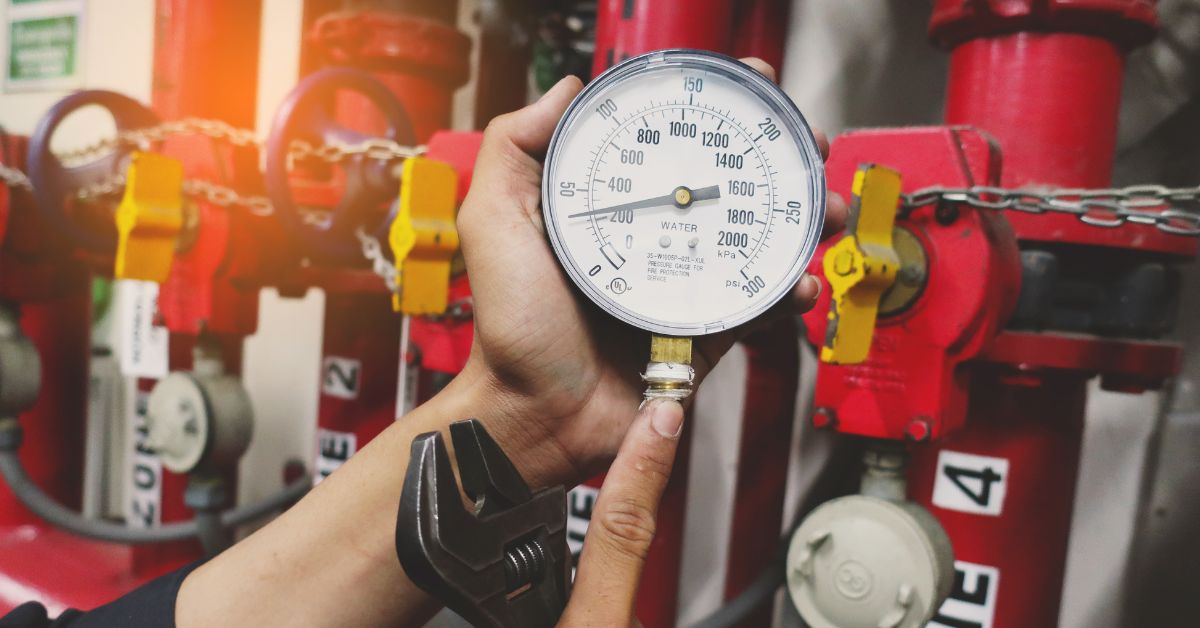
Visible signs such as a pointer failing to return to zero, fluctuating readings or inconsistent measurements compared with other instruments often indicate that calibration or replacement is required.
Regular calibration identifies these issues before they develop into larger operational problems.
What Happens During Pressure Gauge Calibration?
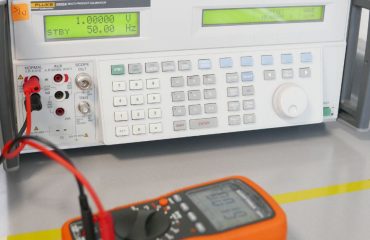
Professional pressure gauge calibration begins with a visual inspection to check for physical damage, contamination or signs of wear. The gauge is then connected to certified reference equipment and tested at multiple pressure points throughout its operating range.
Technicians compare the gauge readings with the reference standard to determine whether the instrument remains within its specified tolerance. Where possible, adjustments are made before the gauge is retested to confirm accurate performance.
Once calibration has been completed, a detailed calibration certificate records the results, providing evidence that the instrument has been tested against traceable measurement standards.
This documentation supports maintenance records, quality assurance systems and compliance requirements.
When Should Pressure Gauges Be Calibrated?
Most industrial pressure gauges should be calibrated at least annually, although equipment operating in demanding environments or critical applications may require more frequent testing.
Calibration should also be performed whenever a gauge has experienced mechanical shock, overpressure, repair or displays inconsistent readings. Removing inaccurate instruments from service promptly helps reduce operational risks while maintaining confidence in pressure measurements.
Implementing a scheduled calibration programme allows businesses to monitor equipment performance consistently while reducing unexpected failures and downtime.
Routine calibration also extends the useful life of measuring equipment by identifying wear before major faults develop.
How Xcalibration Supports Pressure Gauge Accuracy
Xcalibration provides professional pressure gauge calibration services for industrial businesses throughout Australia. With both laboratory based and mobile onsite calibration capabilities, the company helps organisations maintain accurate measurement equipment while minimising operational disruption.
Each calibration includes detailed documentation with NATA traceable results, supporting quality management systems and regulatory compliance. In addition to pressure gauges, Xcalibration also calibrates a wide range of industrial measurement equipment, allowing businesses to manage multiple instruments through a single trusted provider.
By delivering accurate, reliable calibration services supported by experienced technicians and comprehensive reporting, Xcalibration helps businesses maintain safe operations, improve measurement confidence and protect the long term performance of their equipment.